Unique Luxury Home Plans

Starting from scratch is often overwhelming. Often its easier to look through plans that others thought through. You may love it!

A floor plan drawing of a house at the top and a photo of a white modern farmhouse in the evening at the bottom.
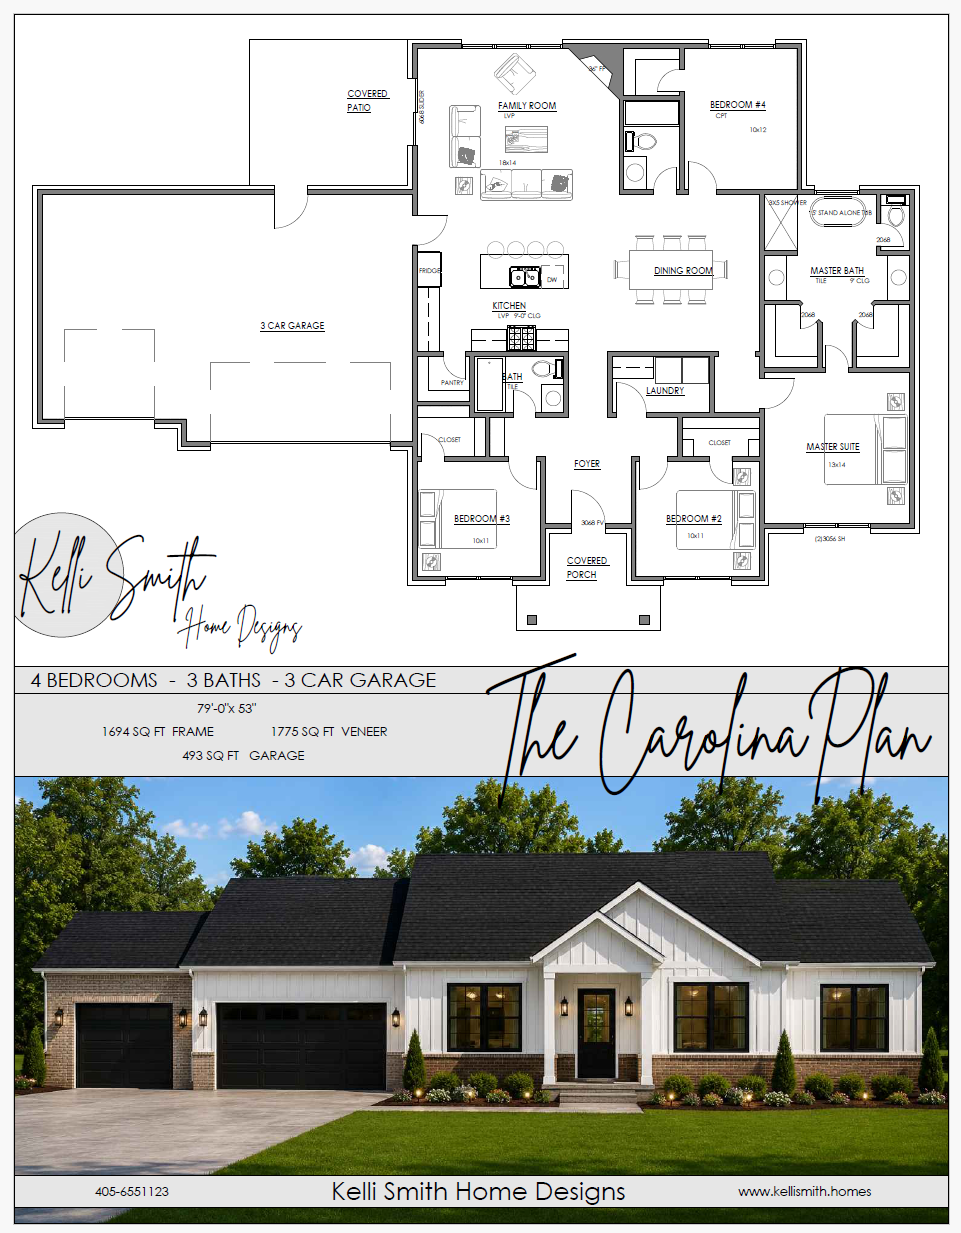
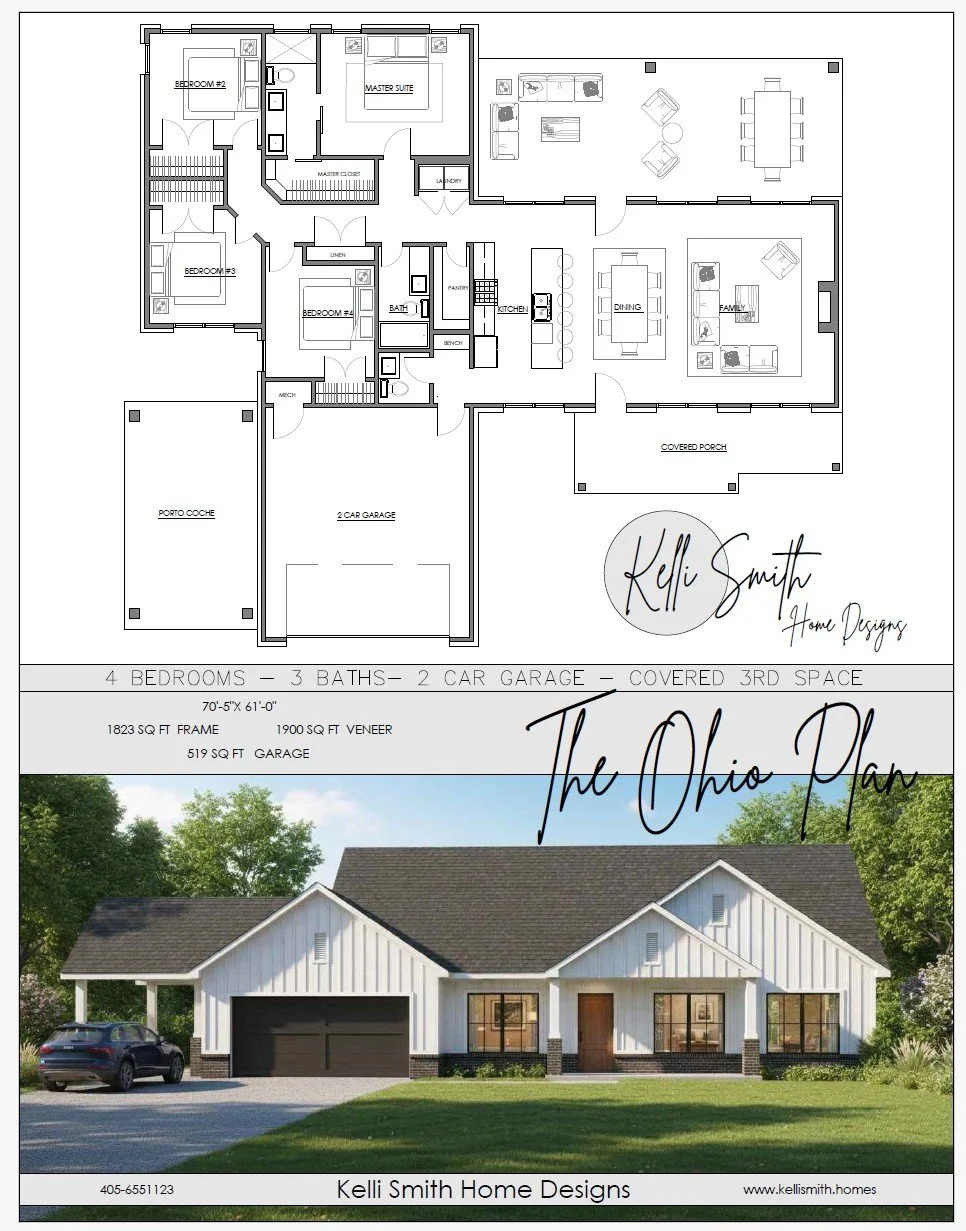
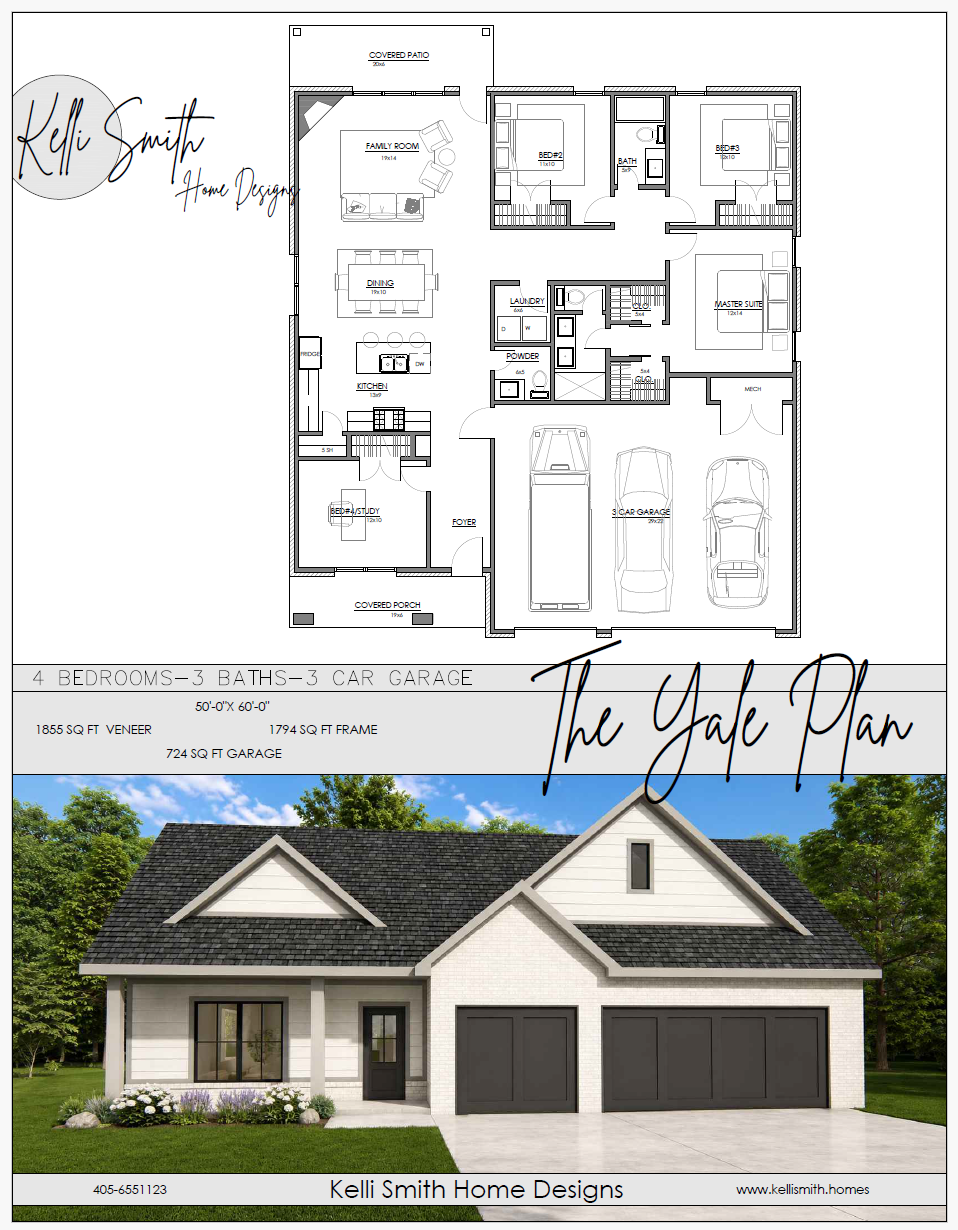
Floor plan of a house with four bedrooms, three bathrooms, a three-car garage, and labeled rooms including kitchen, family room, laundry, and master suite, along with an exterior front view of the house with a landscaped yard.
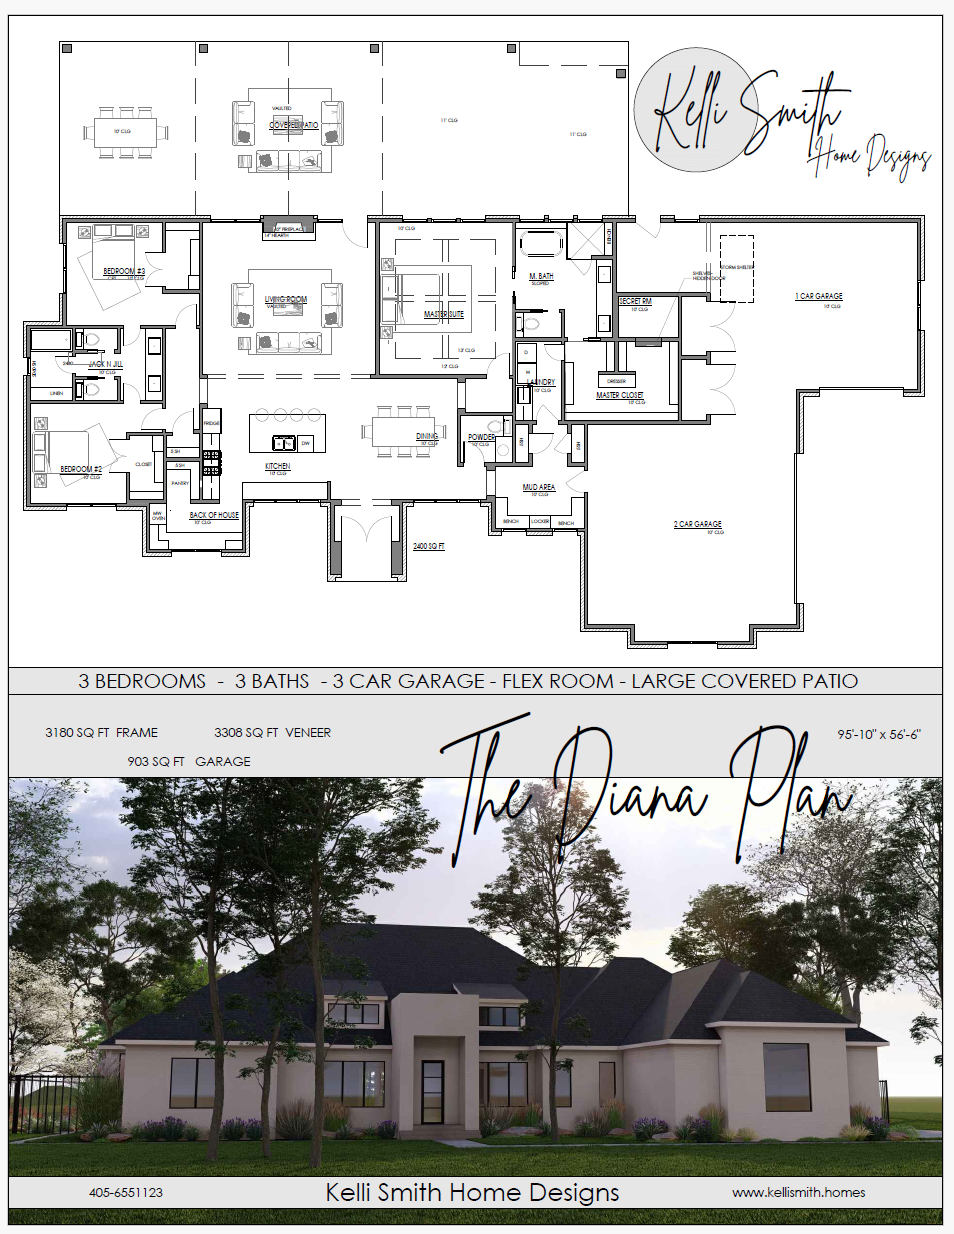
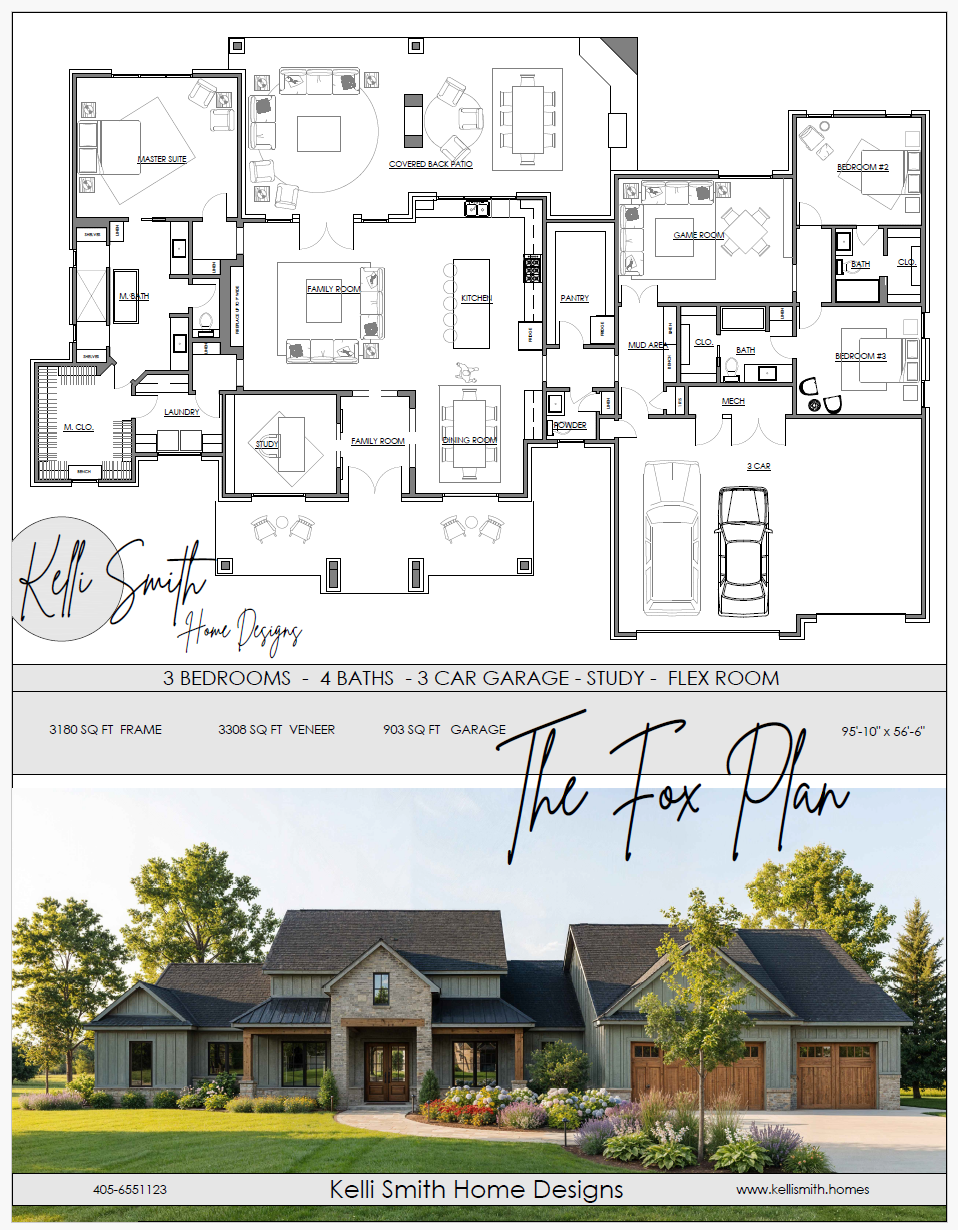
Floor plan of a house with three bedrooms, three baths, three-car garages, a flex room, and a large covered patio, combined with an exterior view of a modern two-story home with trees, shrubs, and a manicured lawn.
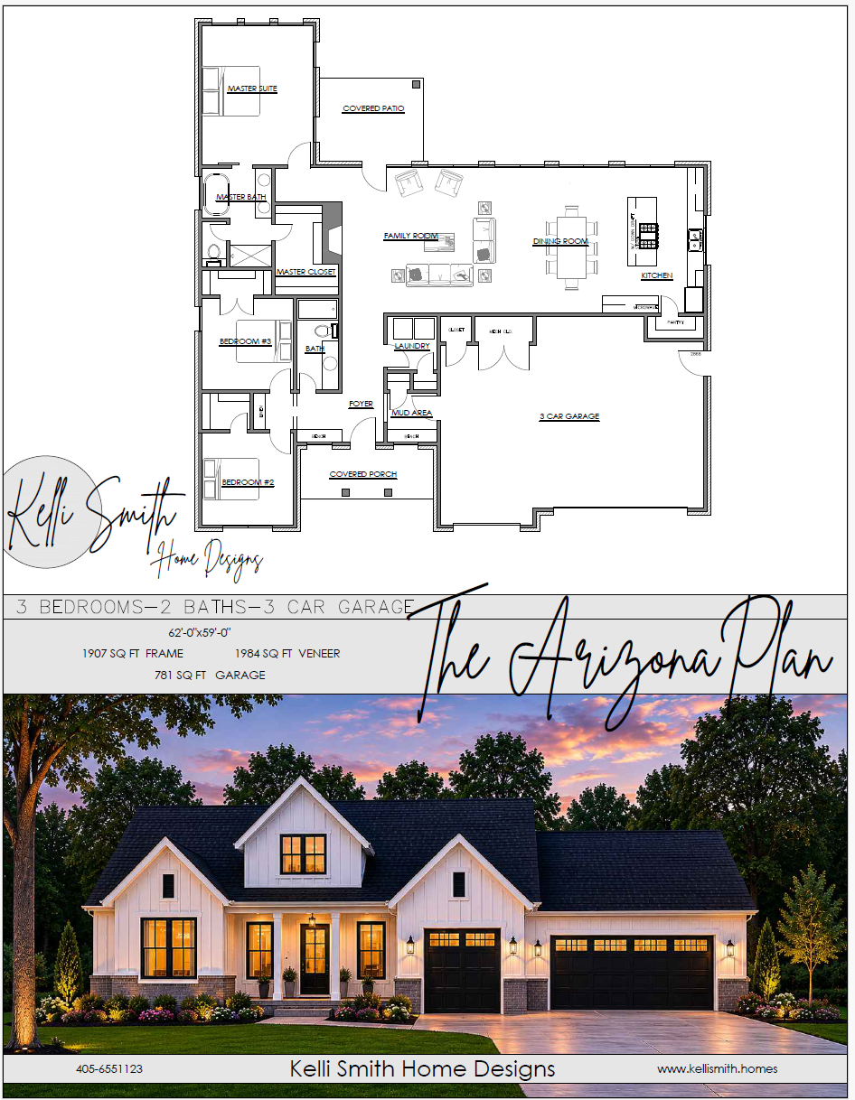
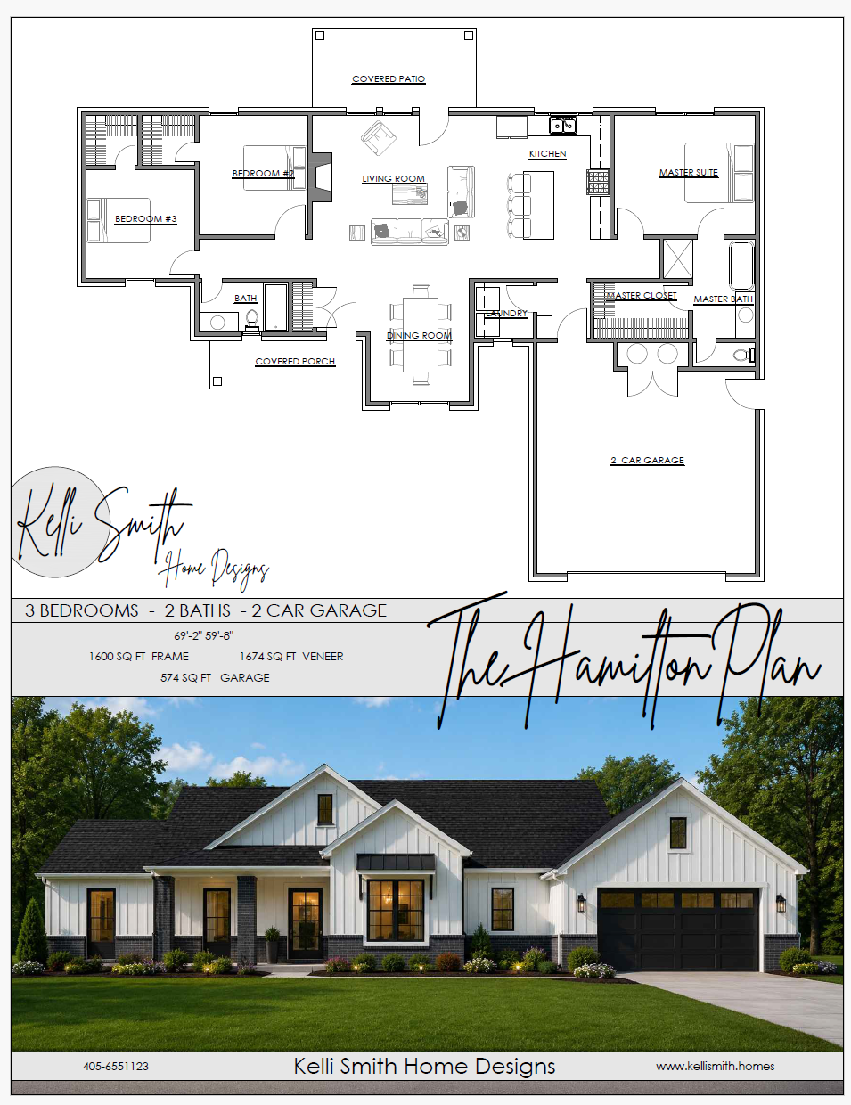
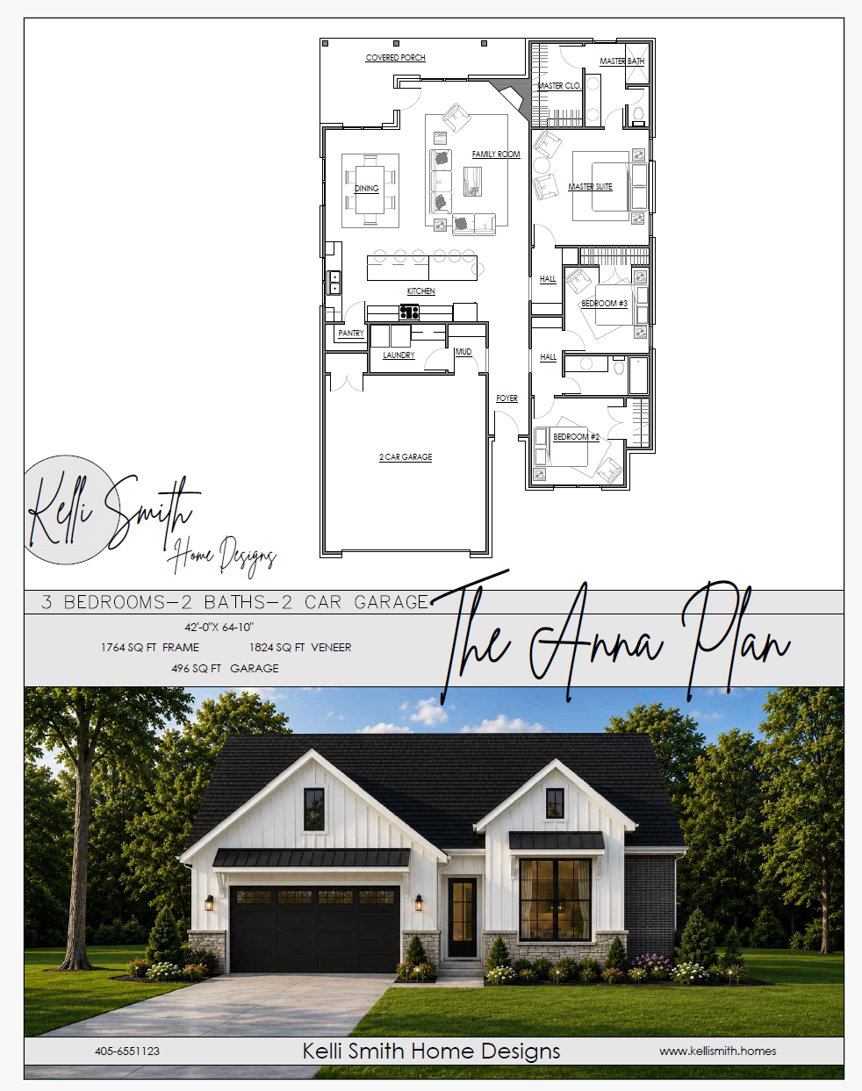
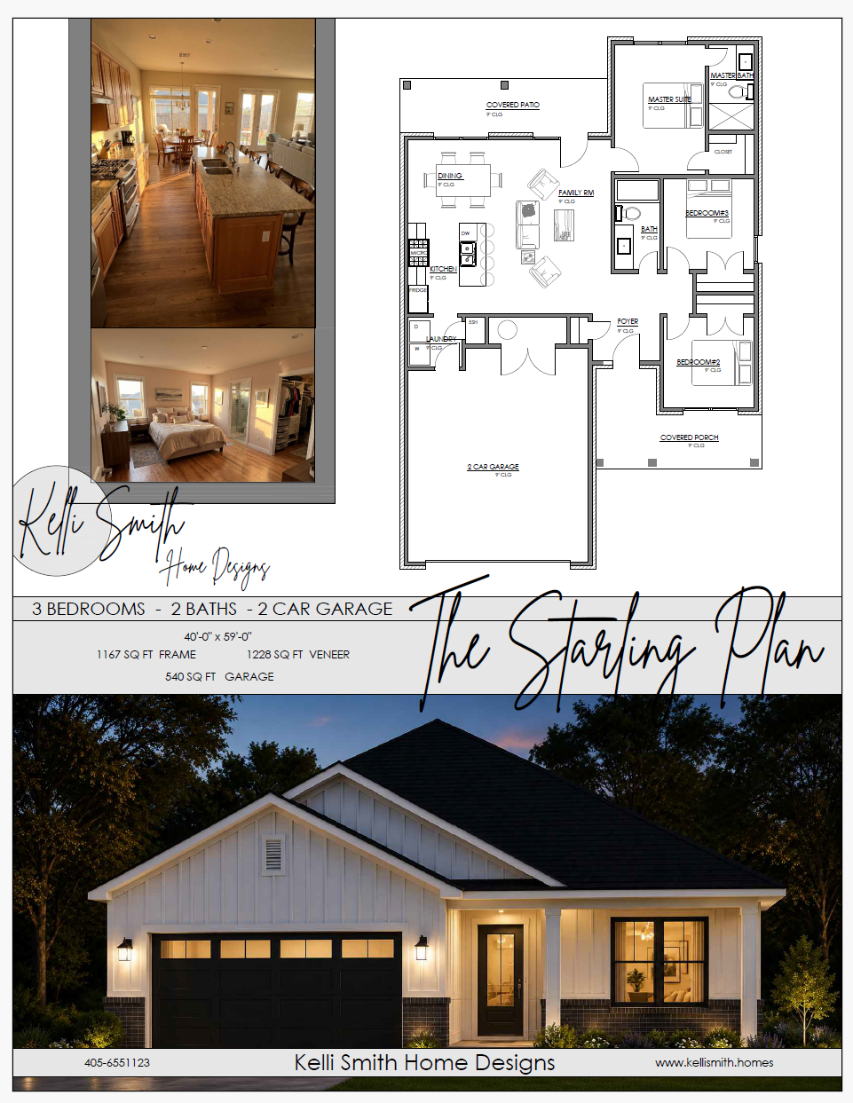
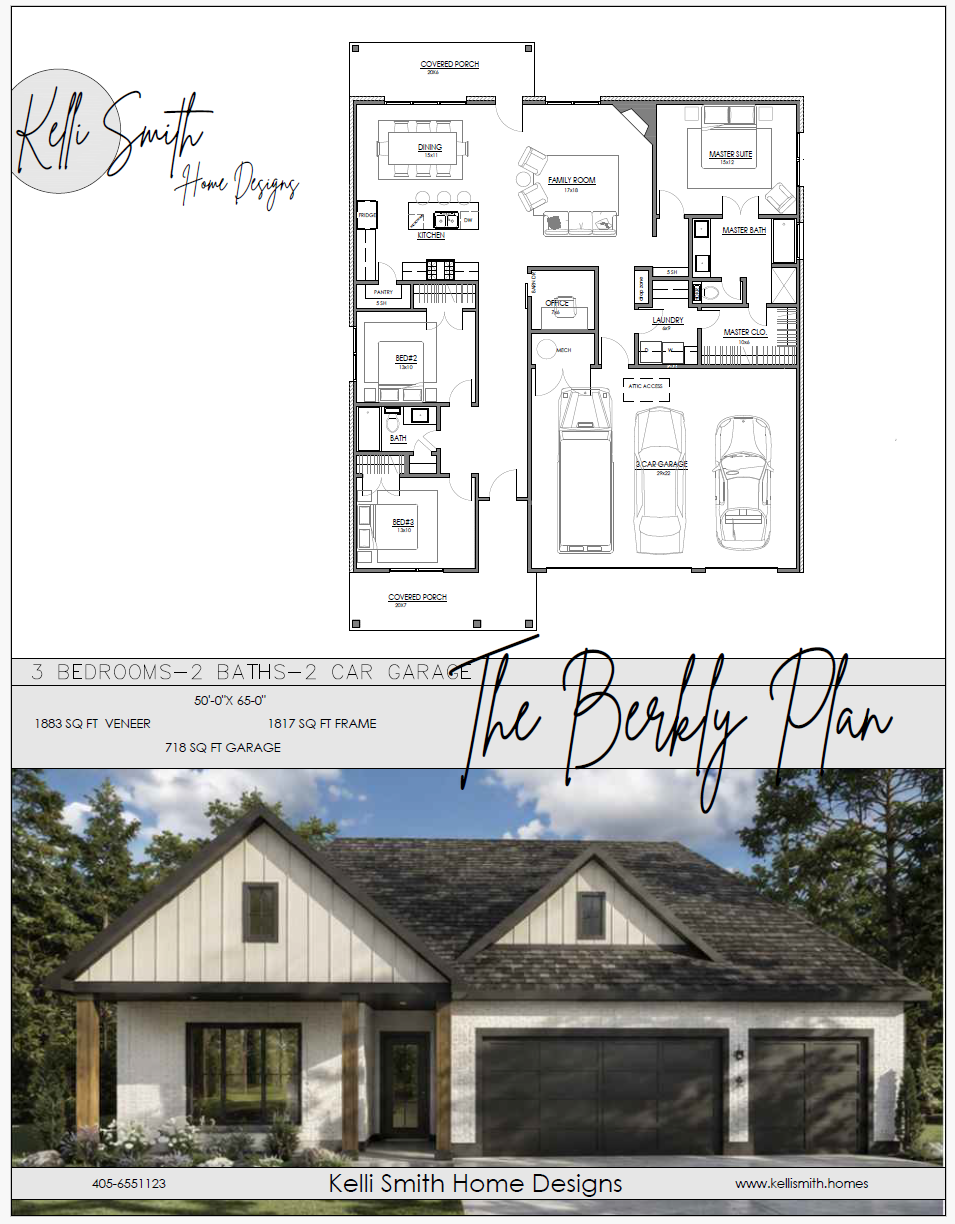
Floor plan and exterior photo of a modern house by Kelli Smith Home Designs, featuring three bedrooms, two bathrooms, and a two-car garage. The house has a covered porch and is surrounded by yard and trees.
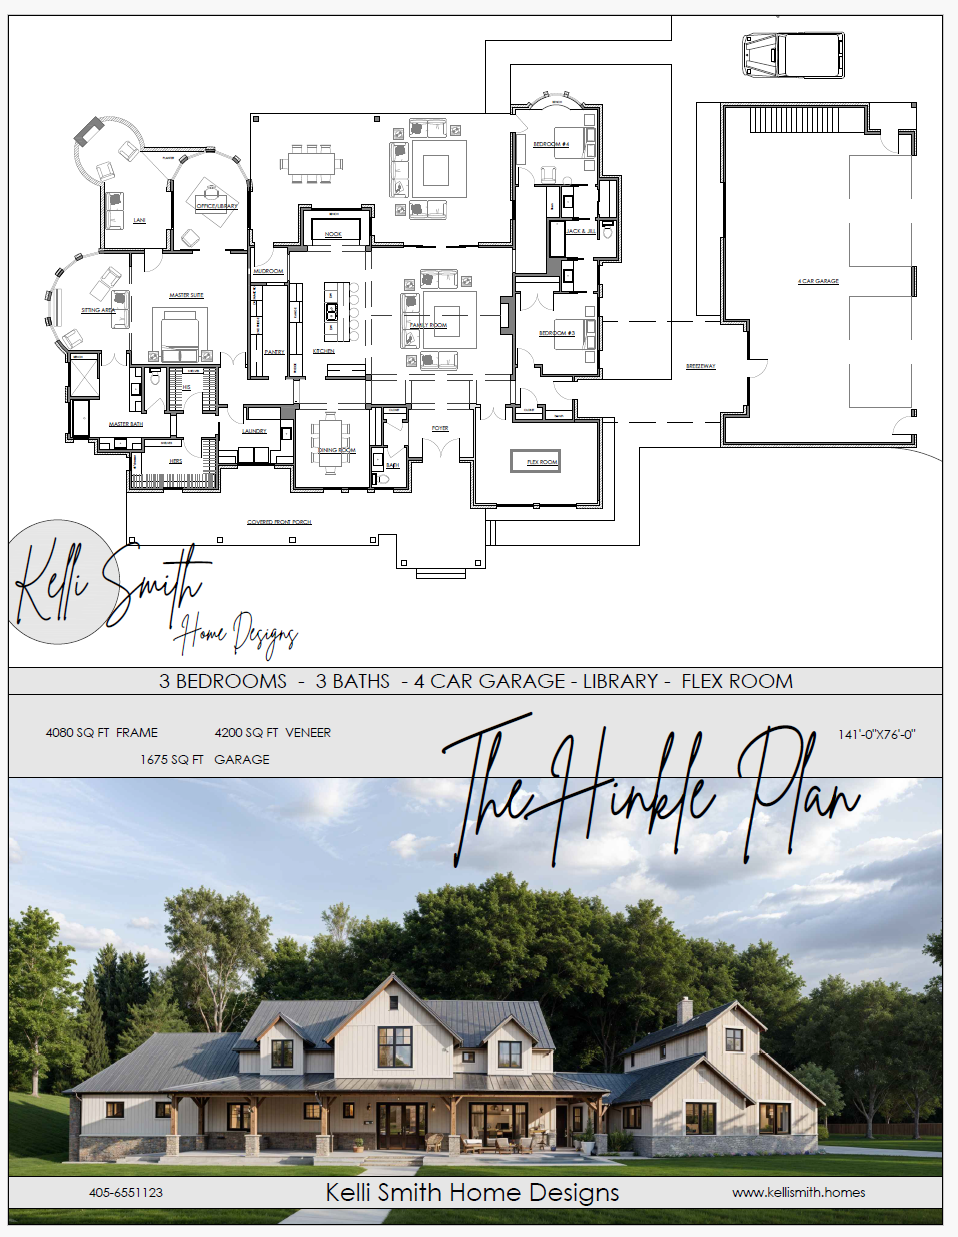
Architectural floor plan for a house named 'The Hinkle Plan' with three bedrooms, three bathrooms, a four-car garage, a library, and a flex room, along with an exterior photo of a modern farmhouse-style house surrounded by green trees and a lawn.
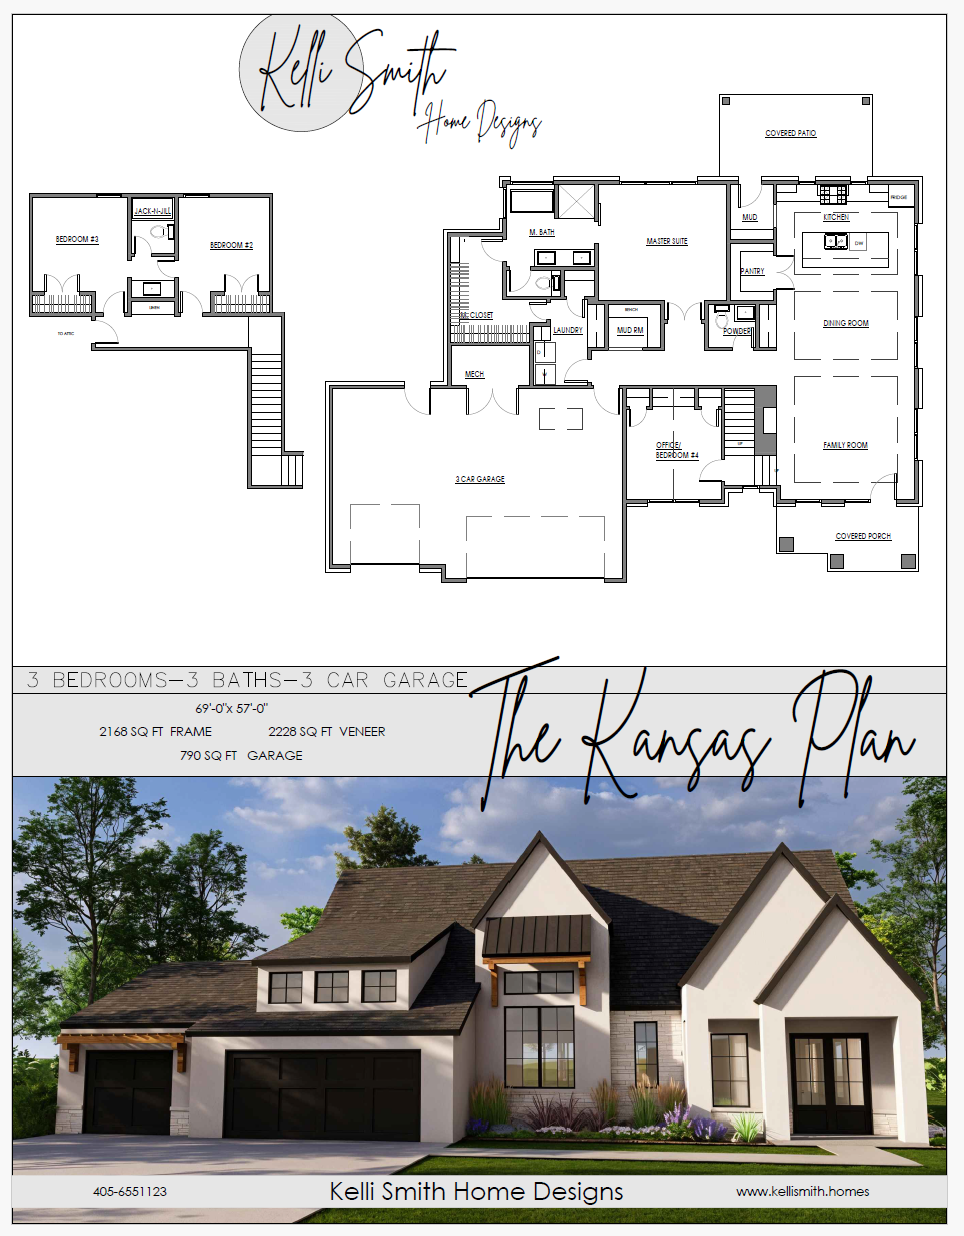
A detailed architectural blueprint of a house named 'The Kansas Plan' by Kelli Smith Home Designs, featuring three bedrooms, three bathrooms, and a three-car garage, along with a rendered exterior view of the house showing modern design elements and landscaping.
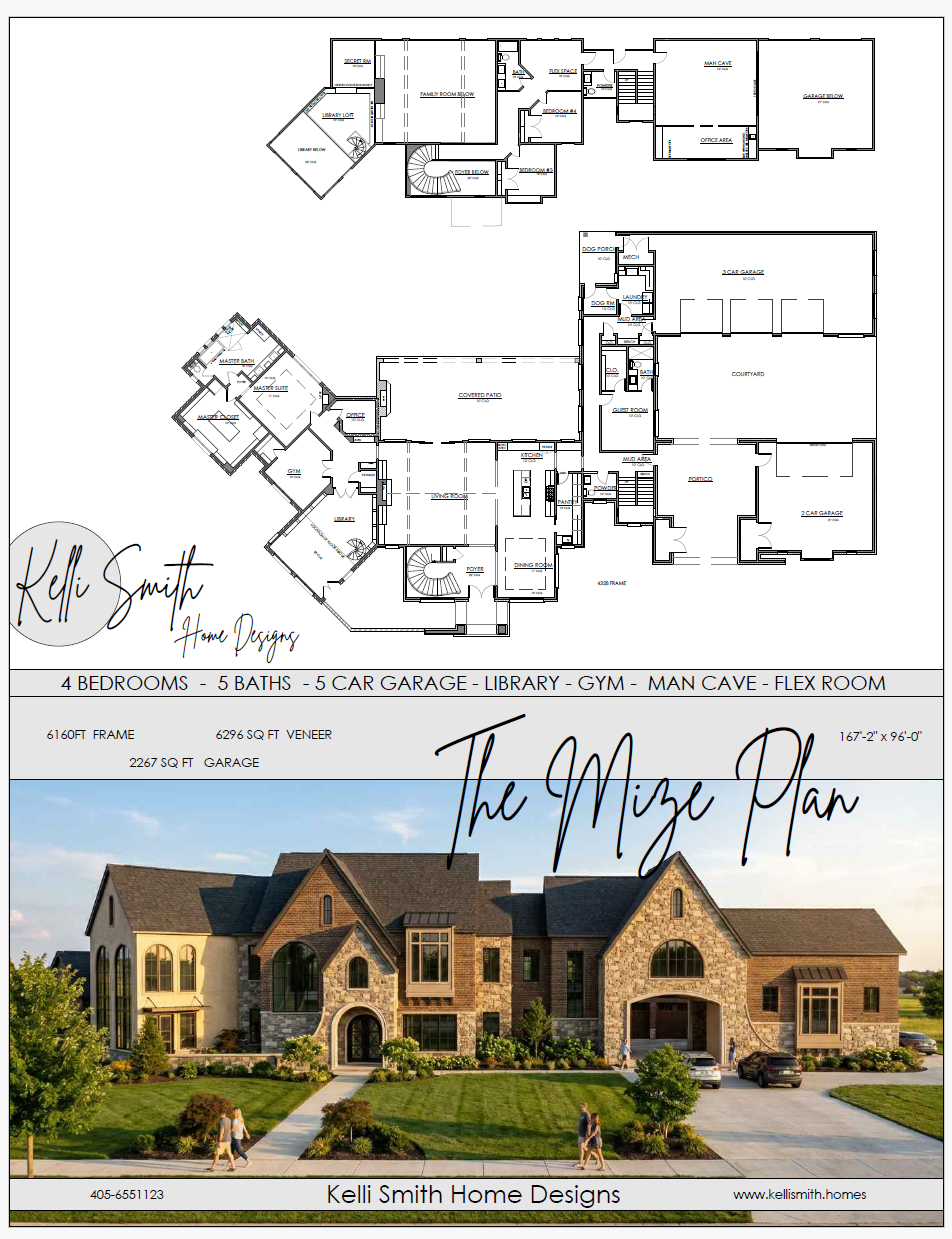
Floor plan and exterior view of a large house designed by Kelli Smith Home Designs, featuring 4 bedrooms, 5 baths, a 5-car garage, library, gym, man cave, and flex room.
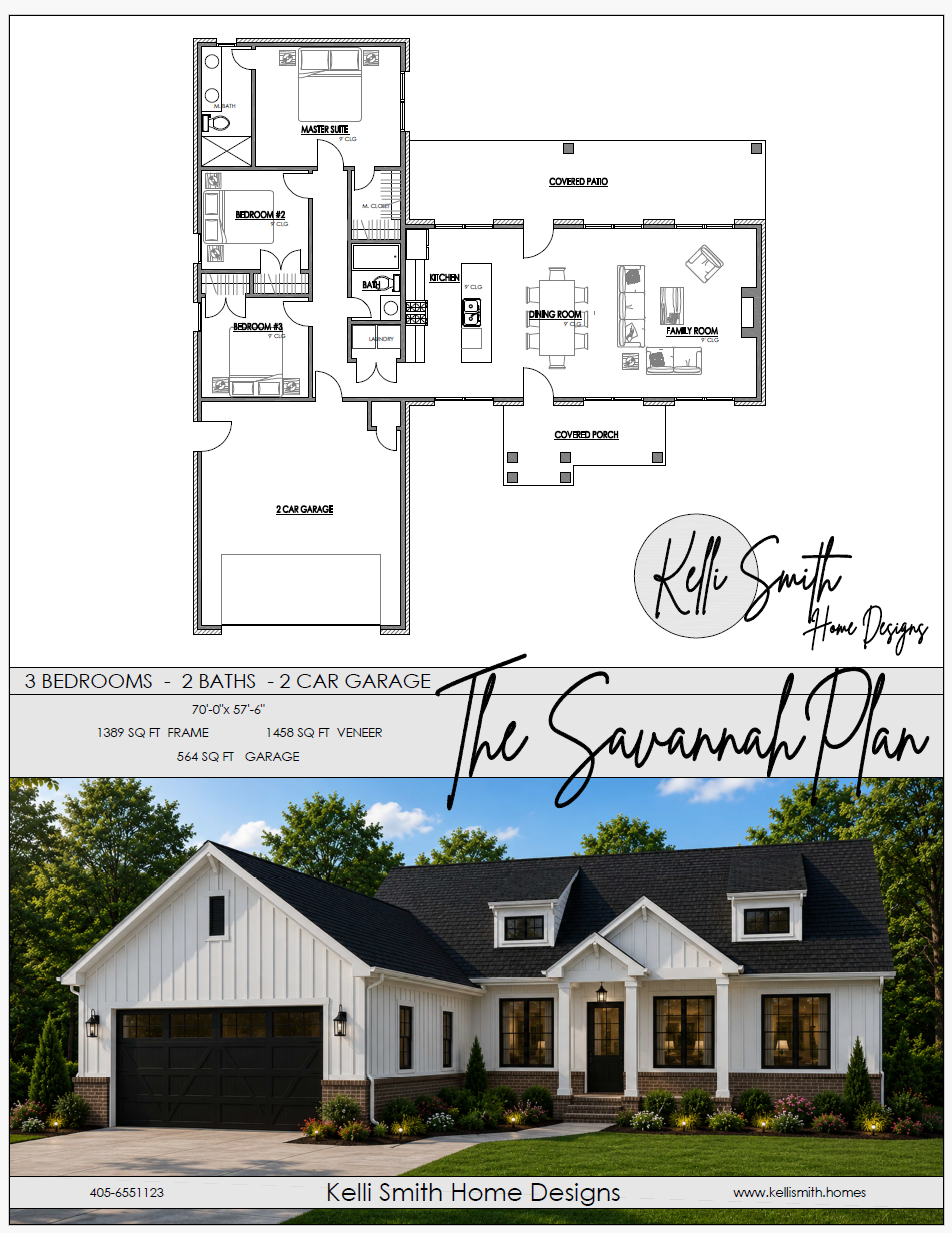
Floor plan for a house named the Savannah Plan, featuring three bedrooms, two bathrooms, a two-car garage, a covered porch, and an outdoor covered patio. The floor plan includes a master suite, two additional bedrooms, a kitchen, dining room, family room, laundry room, and bathrooms. The exterior photo shows a modern farmhouse-style home with white siding, black garage door, and landscaped yard.
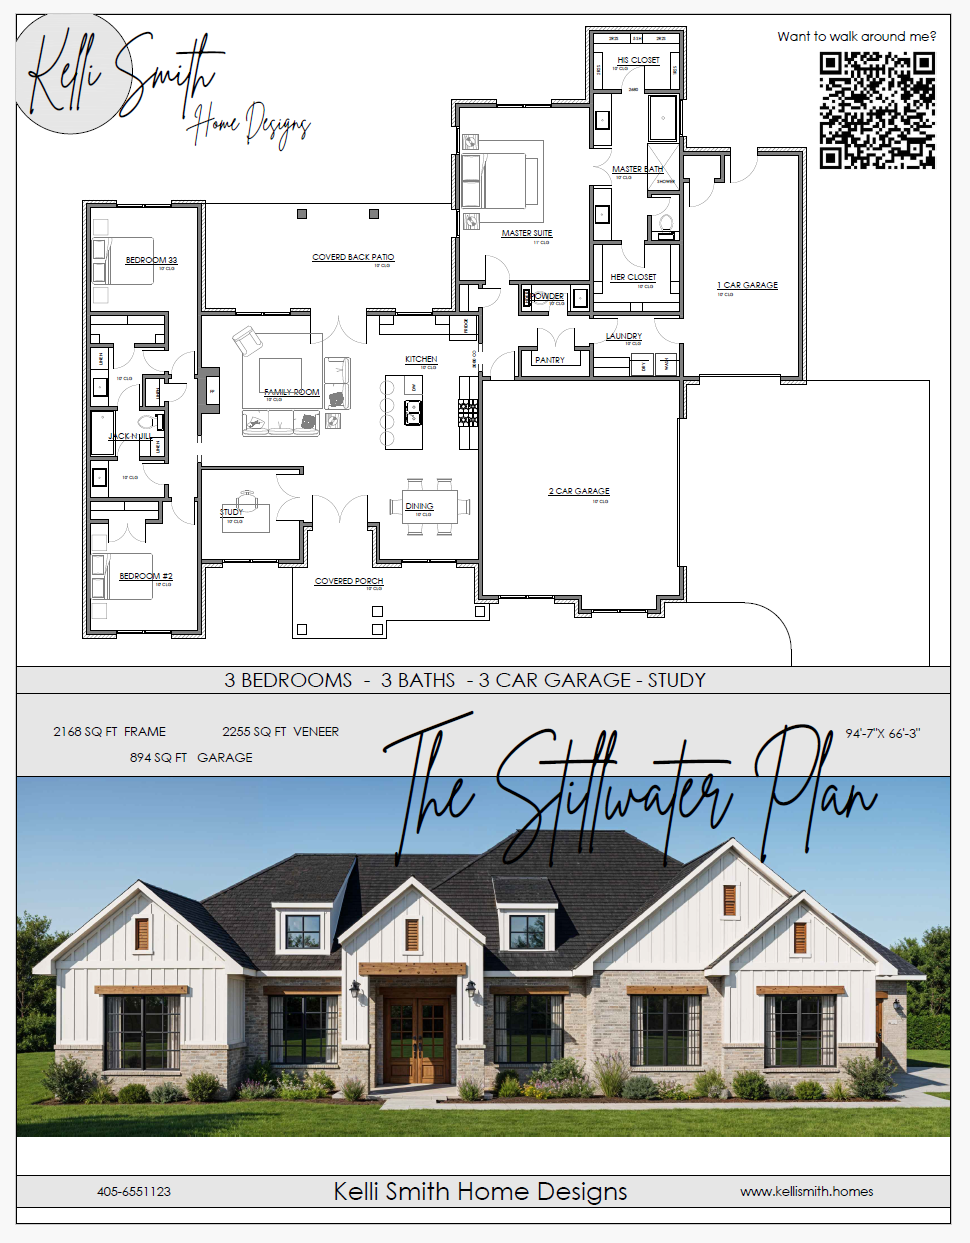
Floor plan and exterior render of a house design called 'The Stillwater Plan' by Kelli Smith Home Designs, featuring three bedrooms, three bathrooms, a study, and three garages, along with contact and website information.
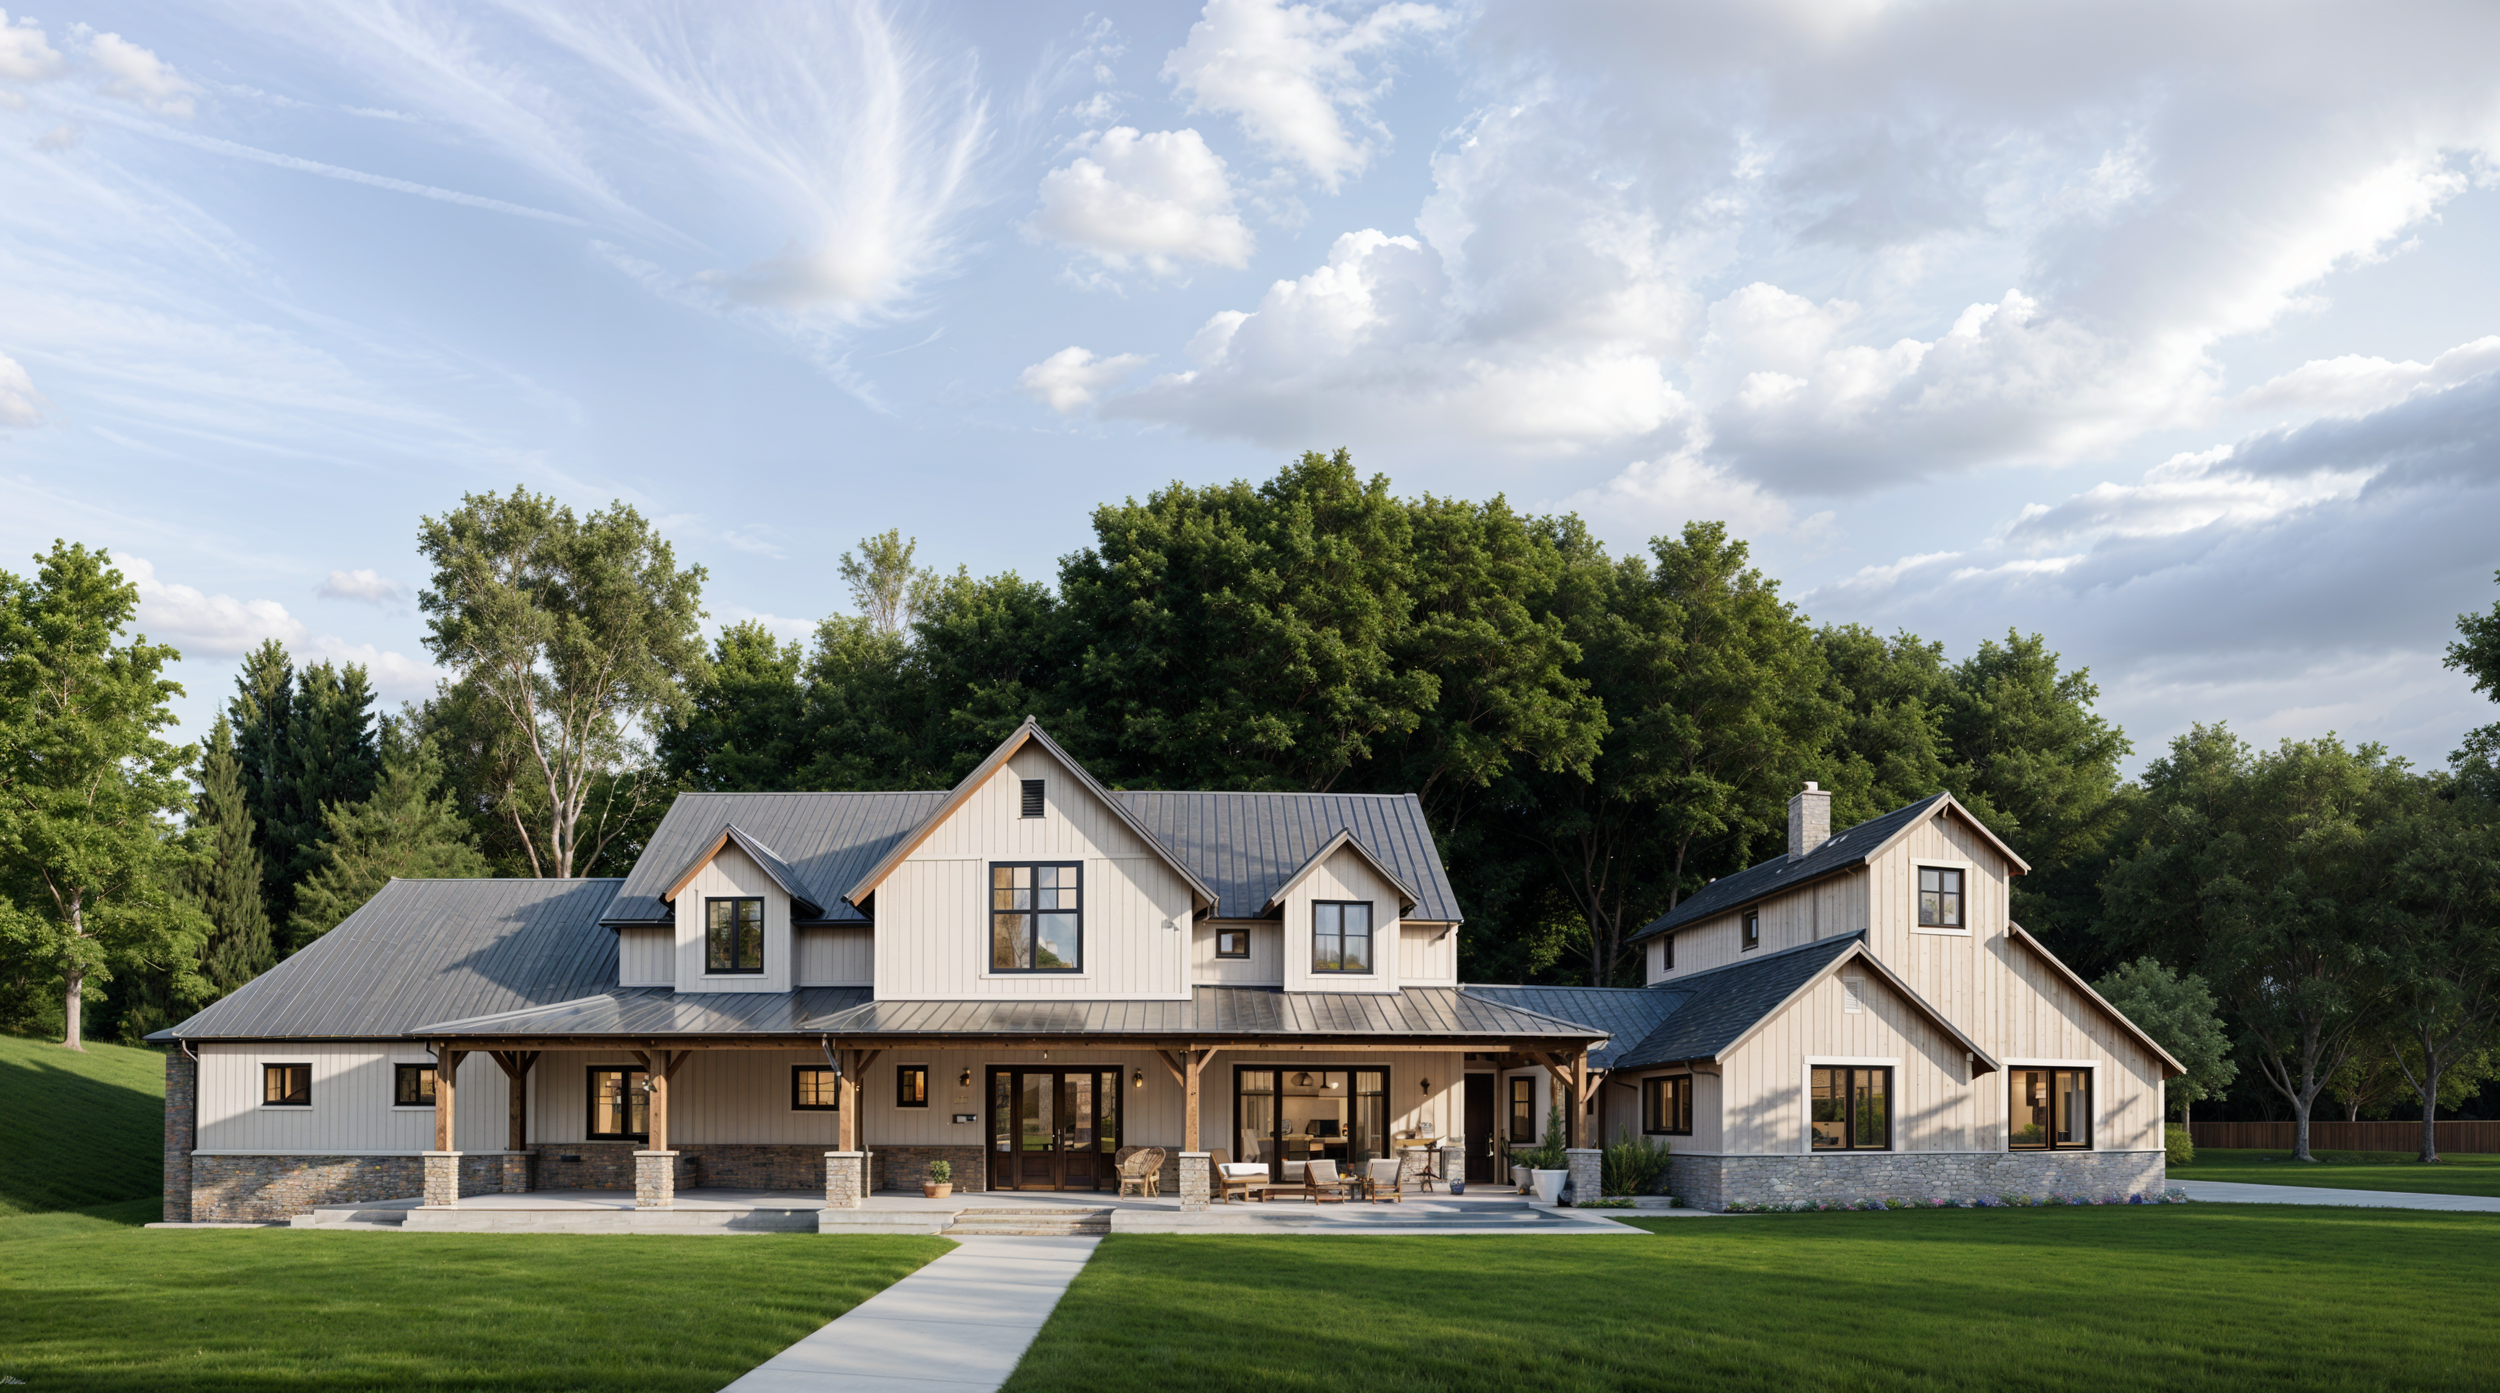
Front view of a modern farmhouse-style home with white siding, black roof and garage door, surrounded by a well-kept lawn and trees.
Front view of a single-story house with white siding and black accents, including attached garage, front door, large windows, and surrounding greenery.
Floor plan and exterior photo of a modern house design by Kelli Smith Home Designs, featuring three bedrooms, three bathrooms, a three-car garage, and a detailed architectural layout with labeled rooms.
A front view of a modern ranch-style house with a white brick exterior, black garage doors, and a landscaped lawn.
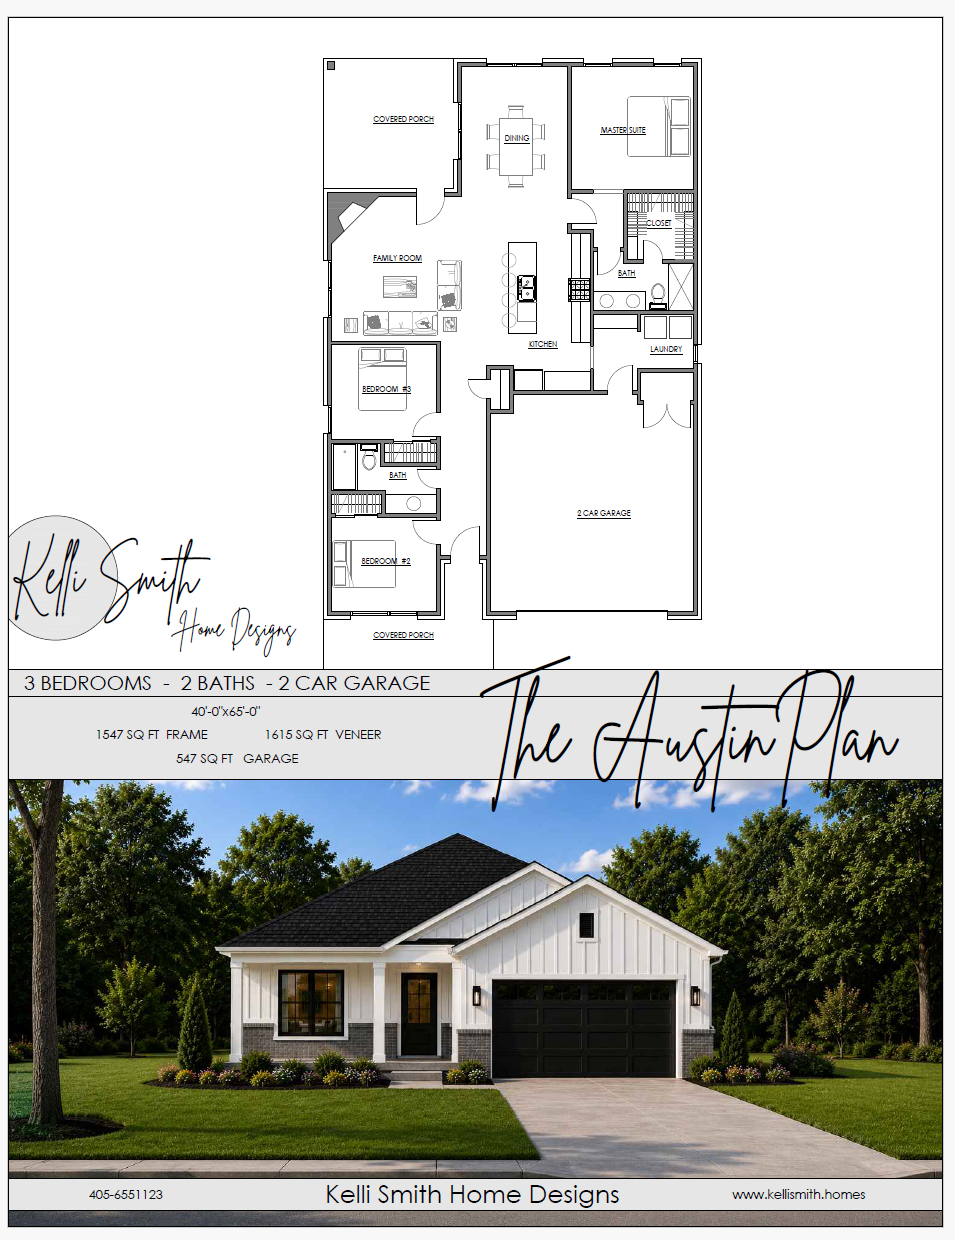
A blueprint and exterior photo of a house design called "The Austin Plan" by Kelli Smith Home Designs. The blueprint shows the layout with three bedrooms, two bathrooms, a family room, a kitchen, a dining area, a master suite, laundry room, two covered porches, and a two-car garage. The exterior photo features a modern single-story house with white vertical siding, black garage door, and black window frames, surrounded by a well-kept lawn and trees.
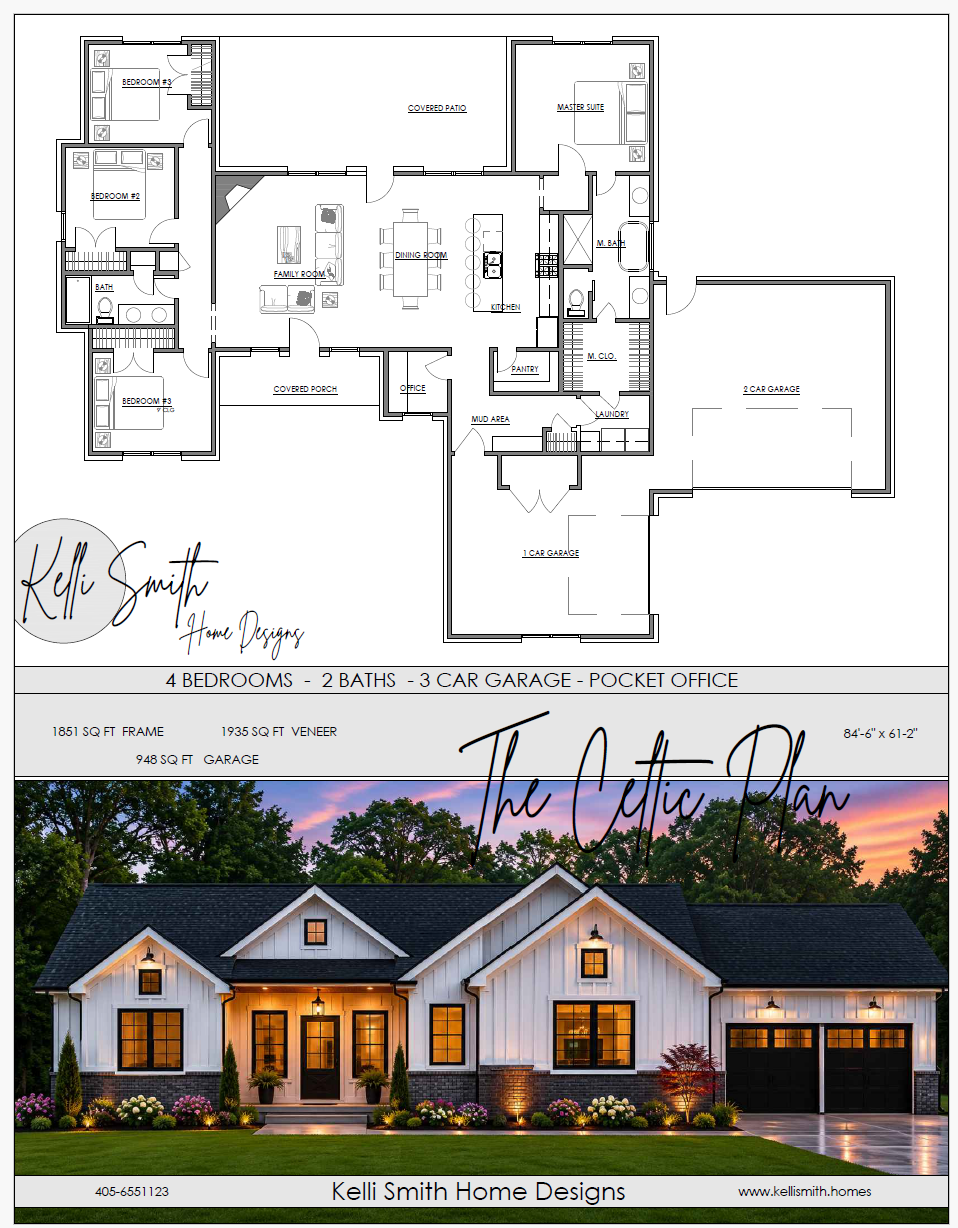
Floor plan and exterior photo of a modern house by Kelli Smith Home Designs, featuring four bedrooms, two bathrooms, a three-car garage, and a pocket office. The exterior image shows a white house with black accents, surrounded by a well-maintained lawn and landscaping, with a sunset sky in the background.
A detailed architectural floor plan of a house with labeled rooms and features, combined with a photo of a modern house exterior with landscaping.
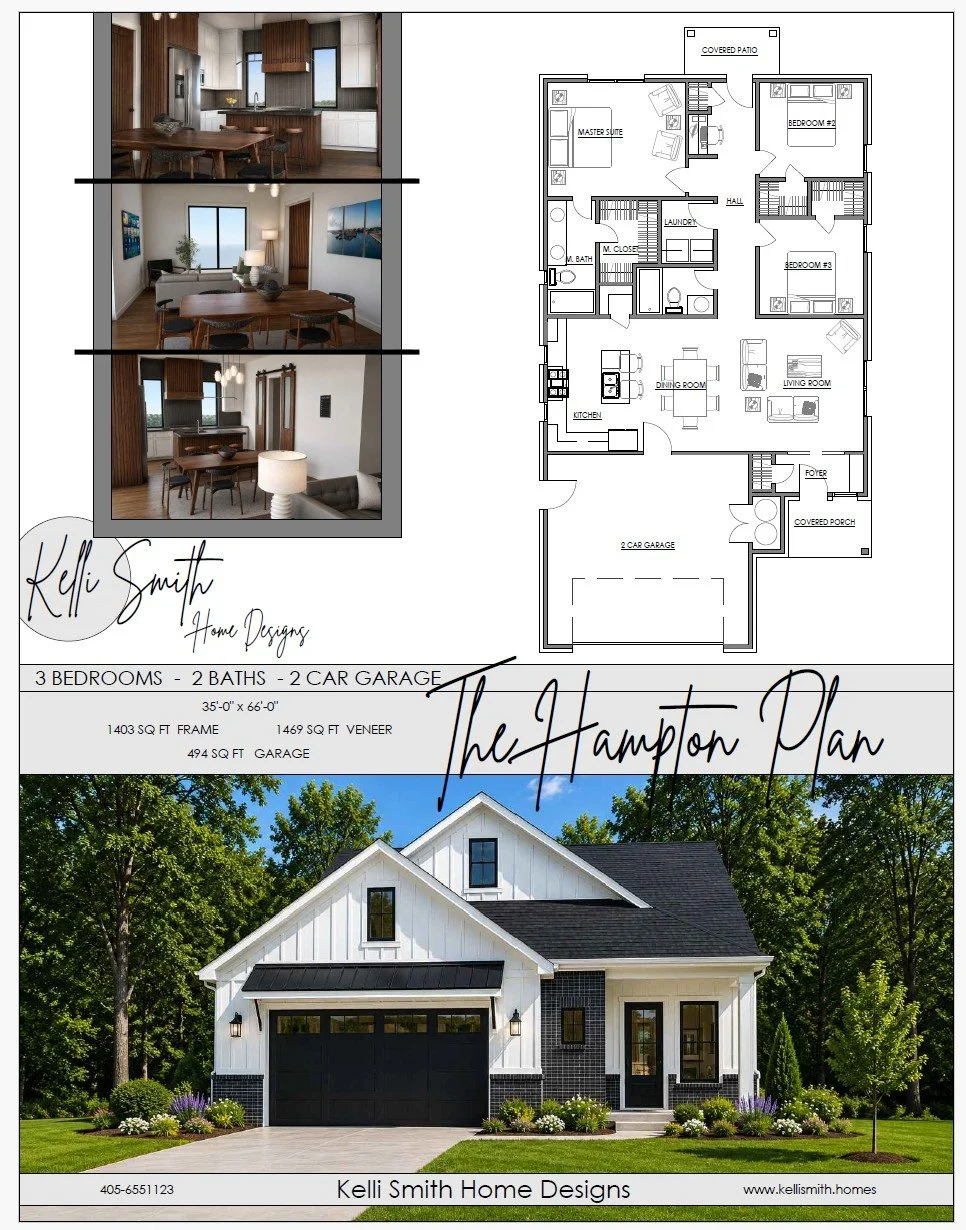
Floor plan and photo of a modern house design called The Hampton Plan by Kelli Smith Home Designs. It features 3 bedrooms, 2 bathrooms, a 2-car garage, with interior views highlighting the kitchen, dining, living room, and bedroom areas.
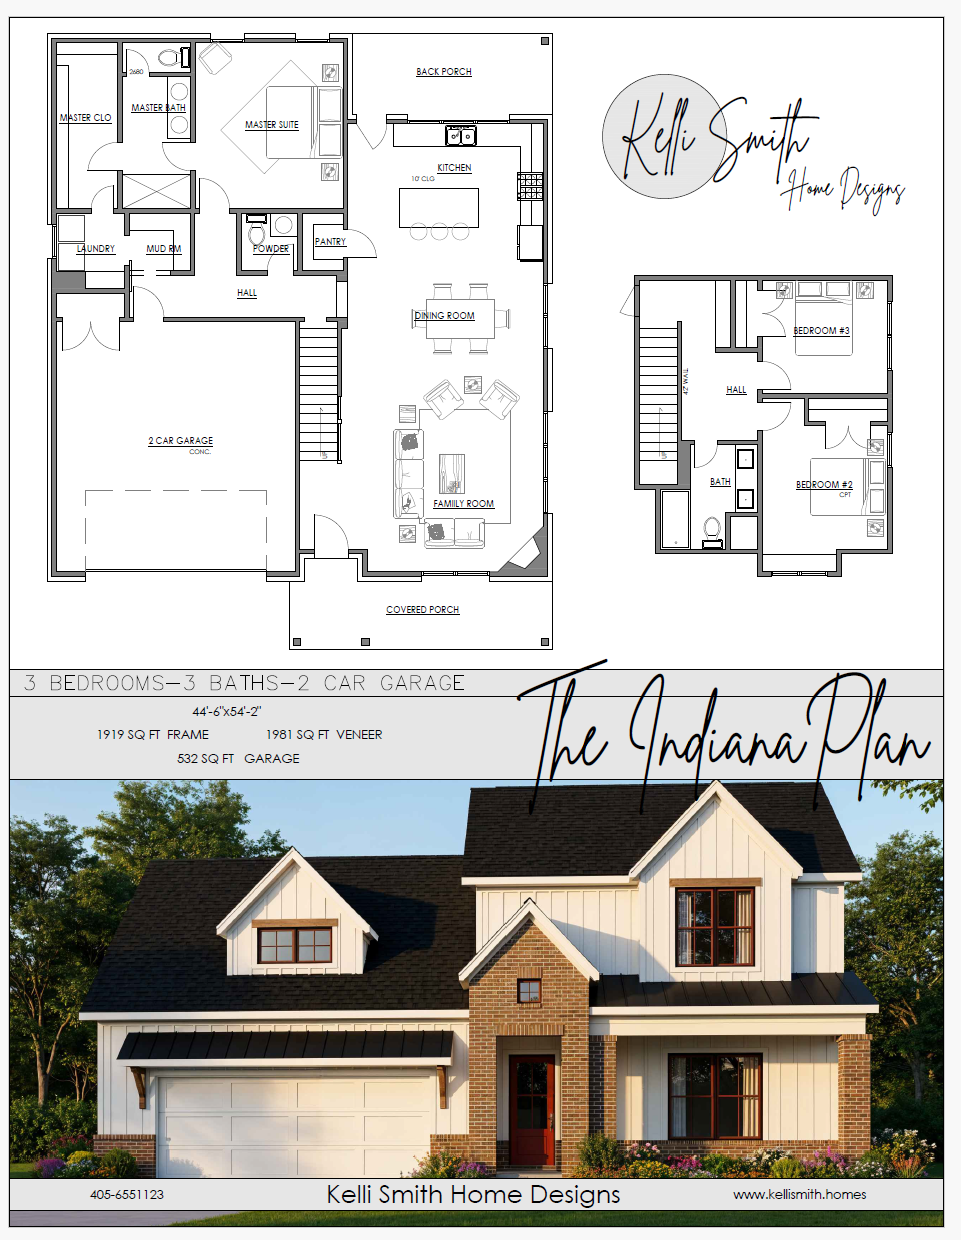
Floor plan for a house named The Indiana Plan, showing the layout with three bedrooms, two bathrooms, a two-car garage, kitchen, dining room, family room, laundry, mudroom, master suite with master bath, and a back porch. Includes an exterior photo of a two-story house with a brick and white siding facade, gabled roof, and front porch. The plan is by Kelli Smith Home Designs.
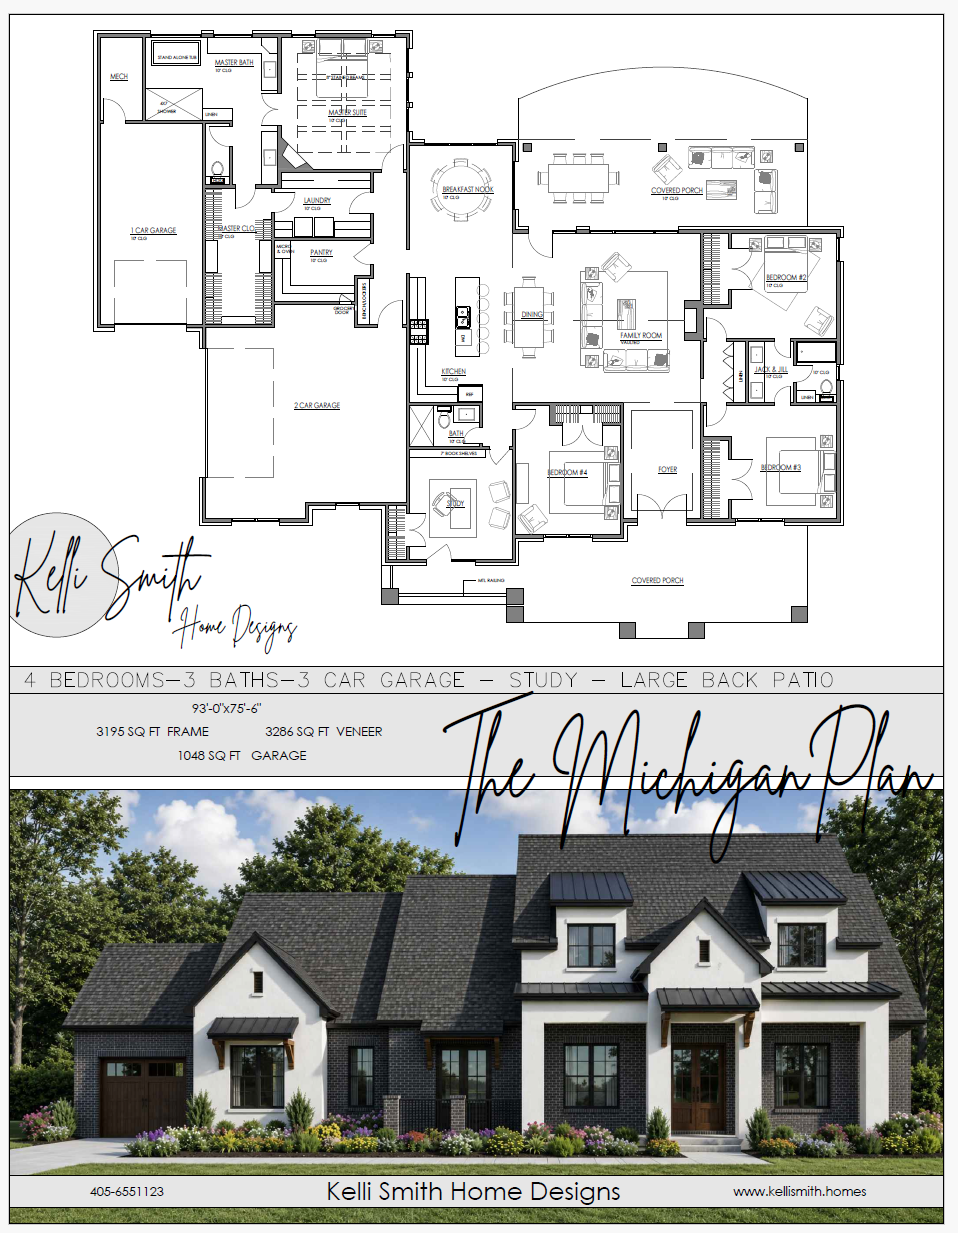
Floor plan of a house with four bedrooms, three bathrooms, and a three-car garage, including a large back patio, study, and covered porches, with a photo of the house's exterior showing a modern two-story home with black shingles, white walls, and landscaped front yard.
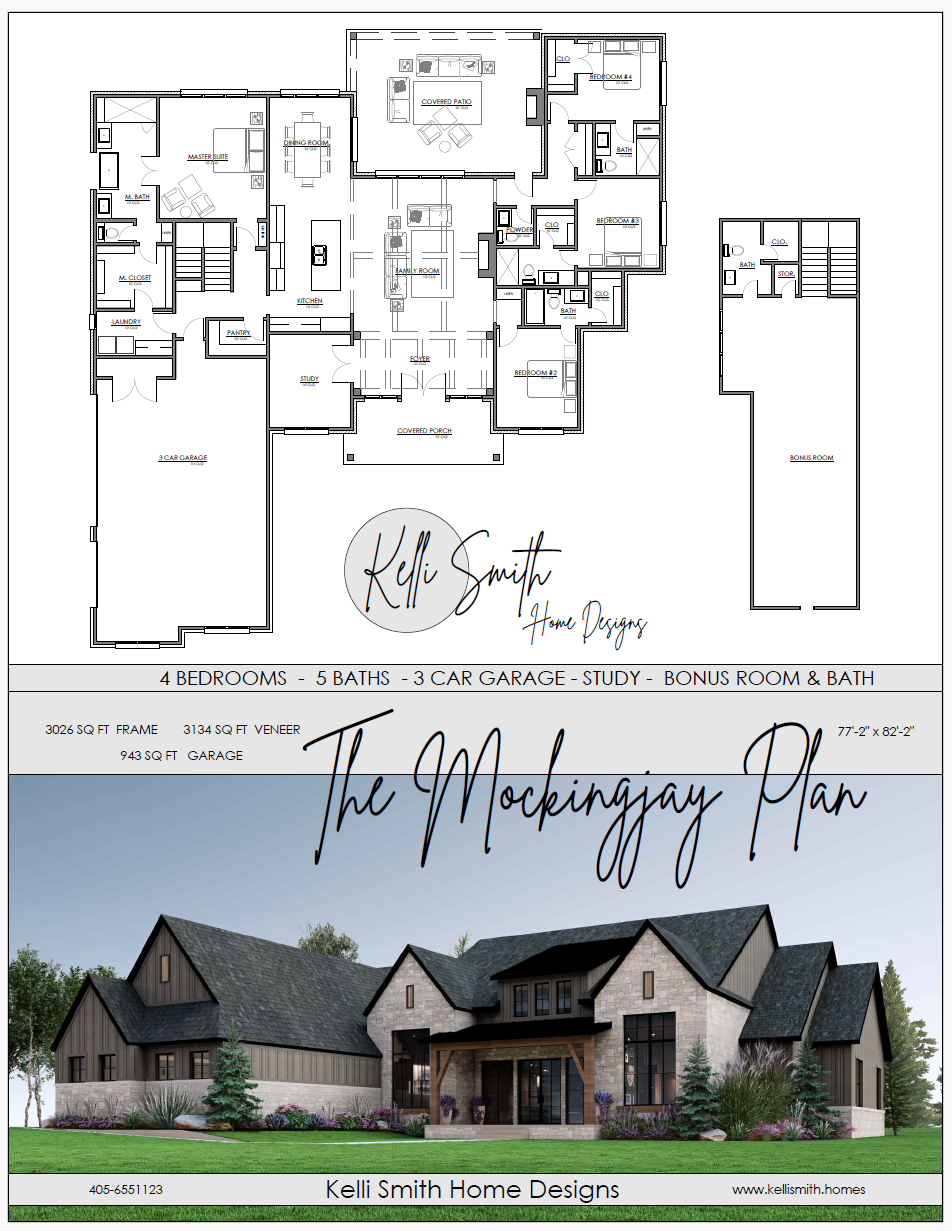
A detailed architectural floor plan of a house with four bedrooms, five bathrooms, a three-car garage, a study, and a bonus room. The plan includes labeled rooms such as master suite, kitchen, family room, dining room, covered porch, laundry, pantry, and multiple bedrooms with closets and bathrooms. Below the plan is an exterior rendering of a modern house with stone and wood siding, surrounded by landscape, with the text 'The Mockingjay Plan' and branding information for Kelli Smith Home Designs.
Preliminary design plan showcasing a house with a front view, interior photos of the kitchen and bedroom, and a detailed floor plan of the home.
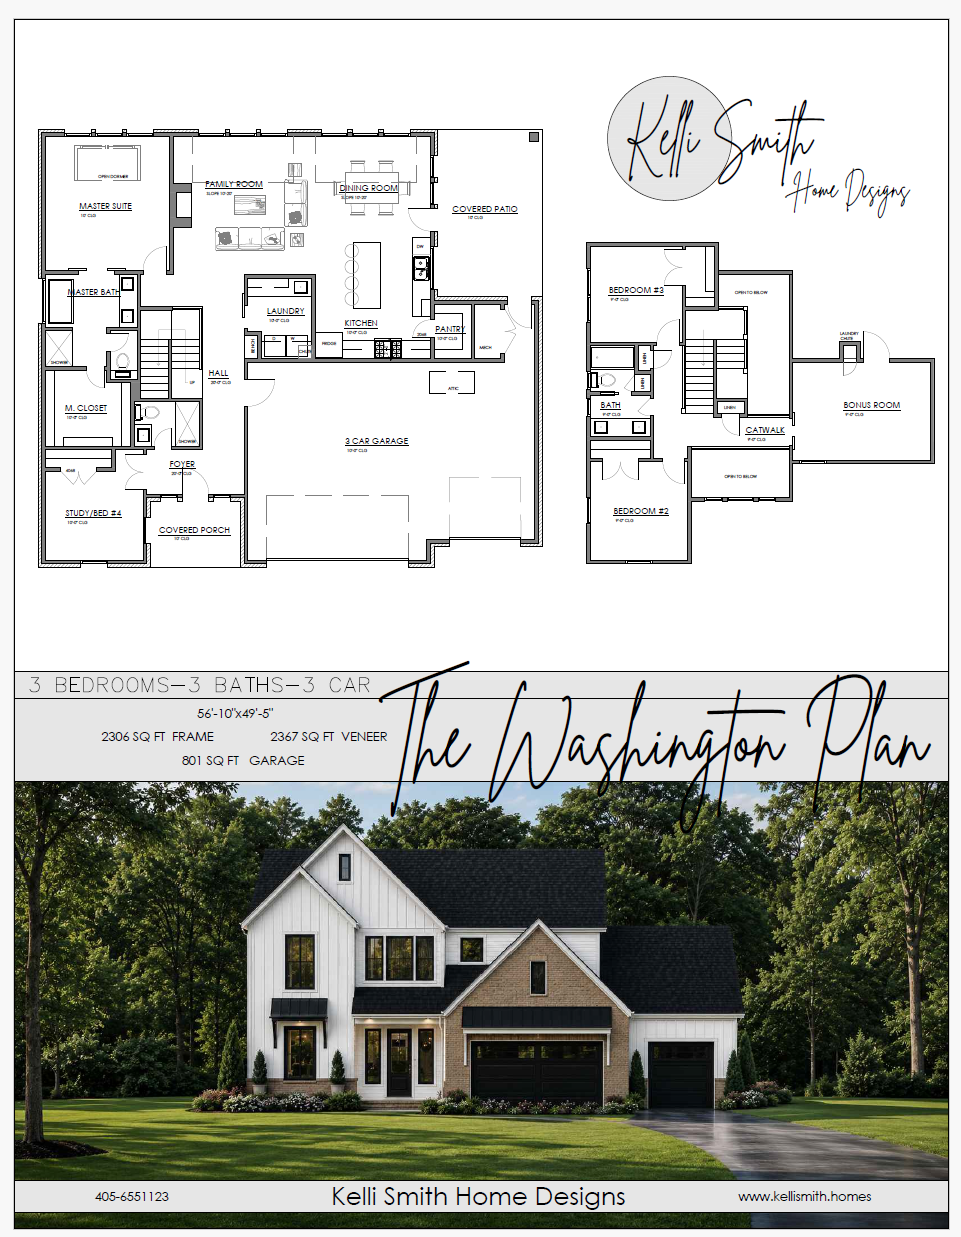
Floor plan drawing of a modern house called The Washington Plan with three bedrooms, three bathrooms, and a three-car garage, along with an exterior photo of the house showing a two-story home with black garage doors, white siding, and a landscaped yard.
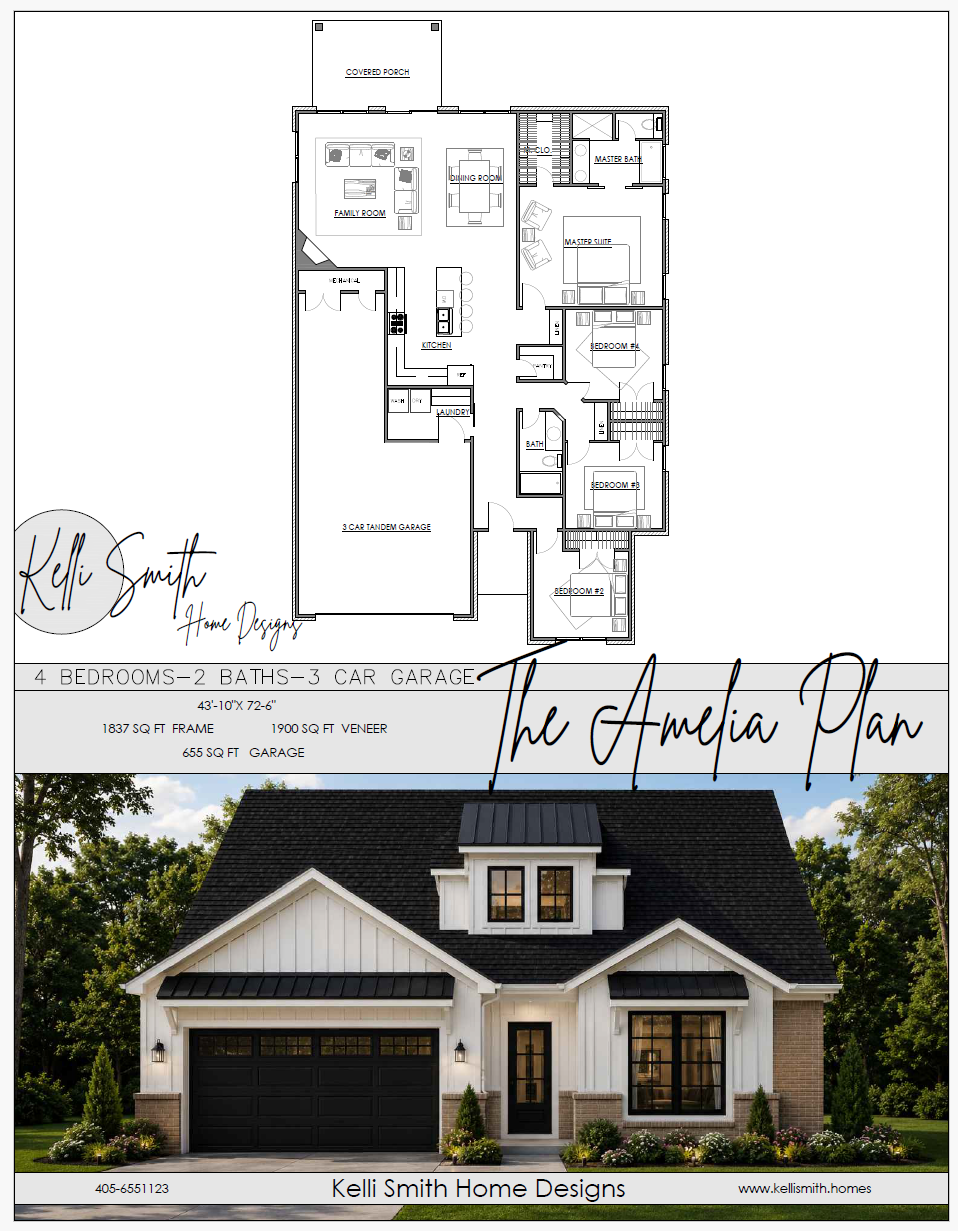
Cover page of a home design brochure with a floor plan of a house called The Amelia Plan and a photo of the house's exterior. The house has a black garage door, white siding, and a black roof, with landscaped front yard. The brochure includes details about the home, such as four bedrooms, two bathrooms, and a three-car garage.
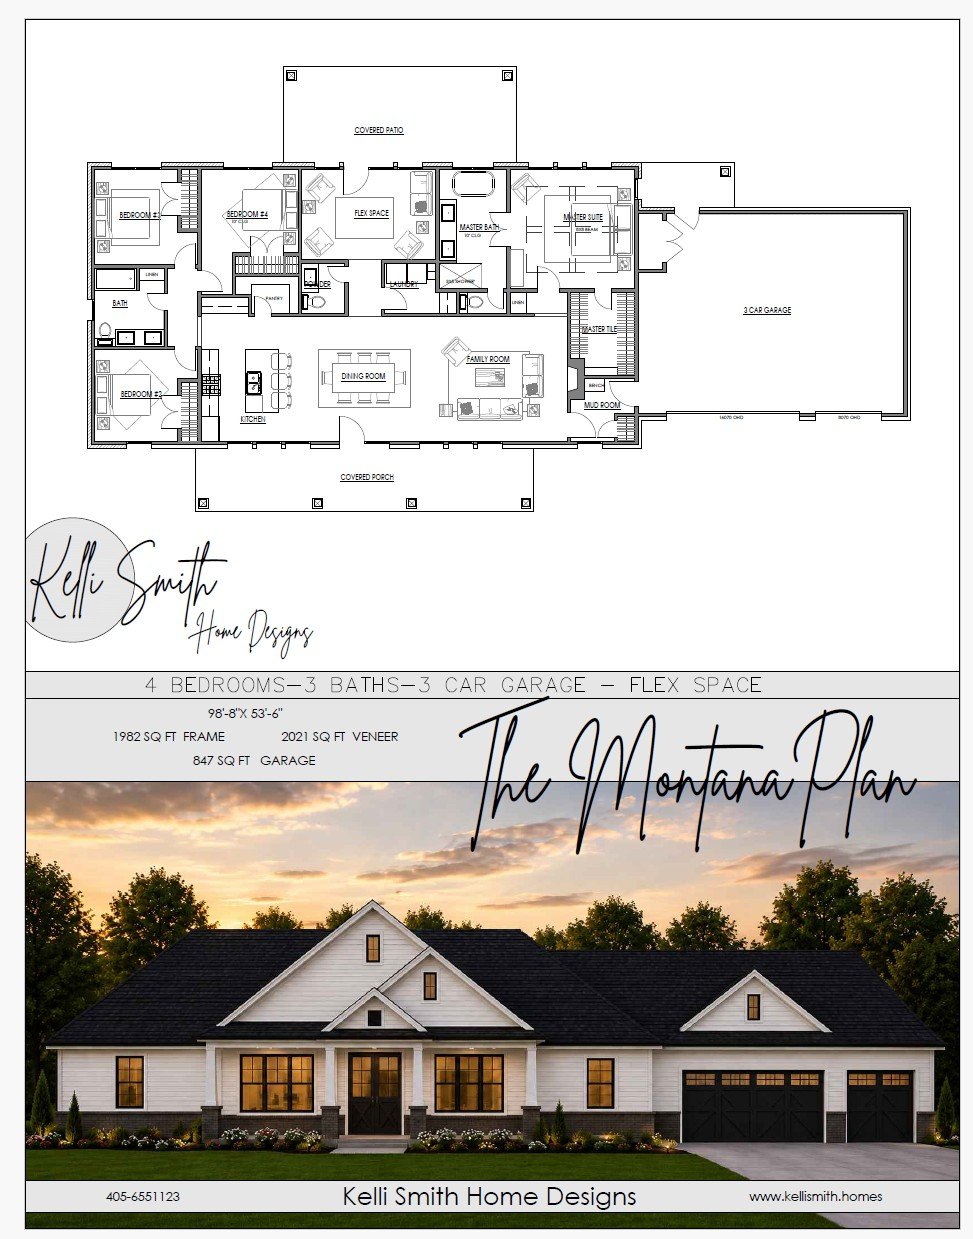
Floor plan and exterior photo of a house named The Montana Plan by Kelli Smith Home Designs, featuring four bedrooms, three bathrooms, a three-car garage, and a flex space.
A superimposed architectural floor plan of a house with labeled rooms, and a photo of a modern house exterior with a covered porch, garage, and trees in the background.
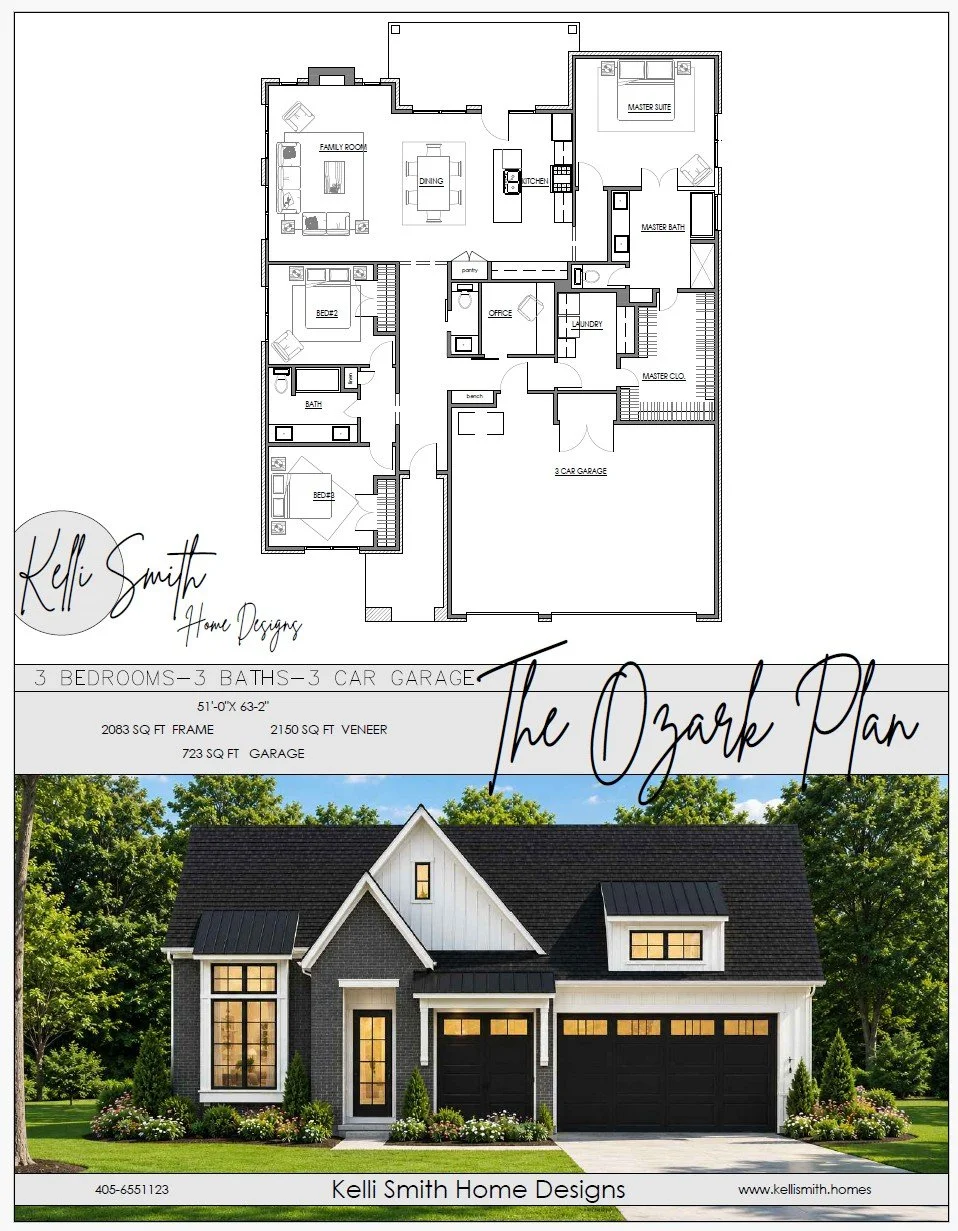
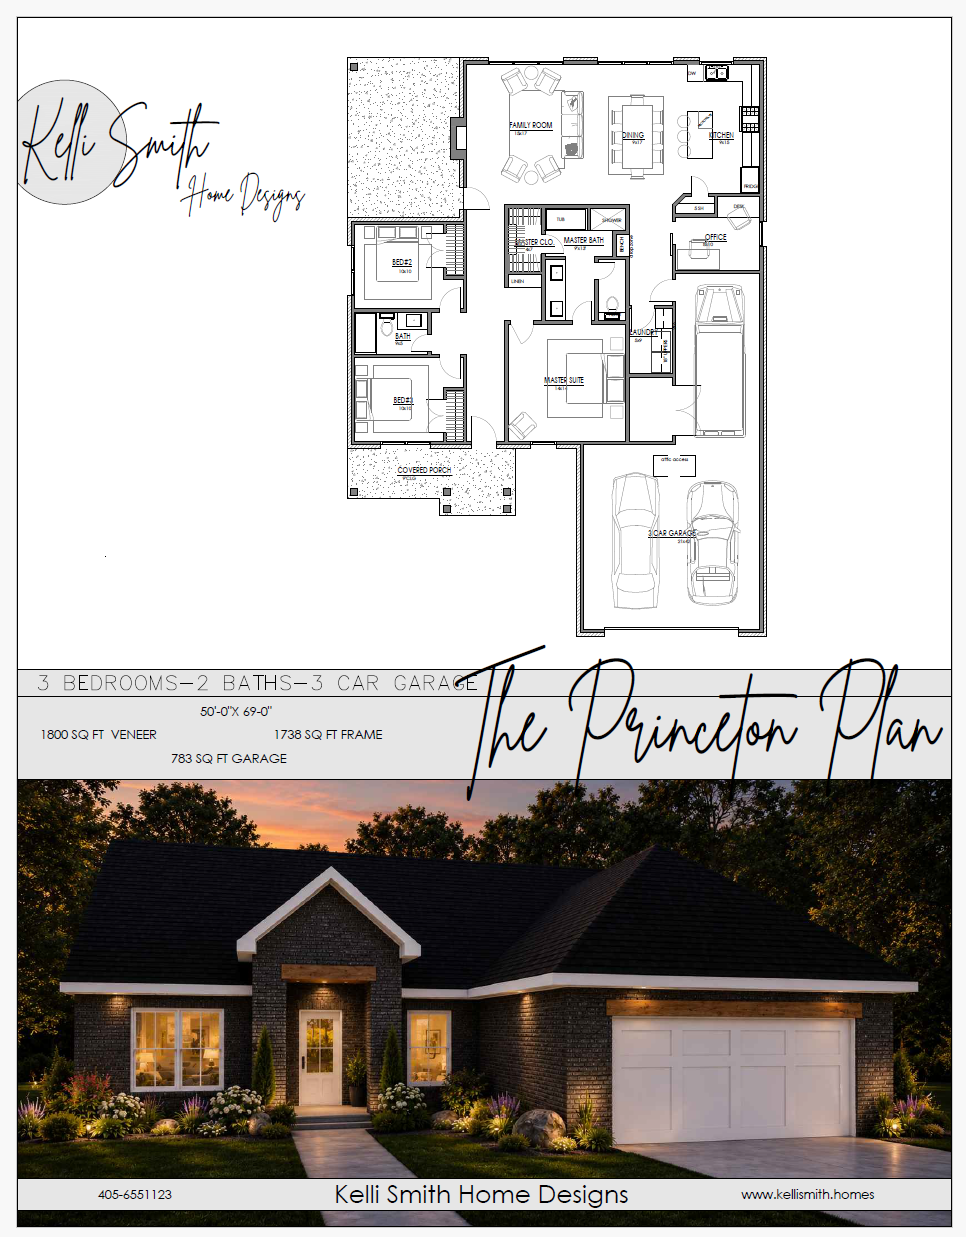
A house plan and exterior photo. The house plan shows a detailed layout of rooms including bedrooms, bathrooms, a family room, dining area, kitchen, office, laundry, and a three-car garage. The exterior photo depicts a modern brick house with a front porch, surrounded by landscaping, illuminated at sunset.